
Price Reduction
Address
540 E Suera Terrace, Mustang, OK
Price
$ 495,000
Property Attributes
- MLS#1238348
- TypeSingle Family
- Listing Status Active
- CountyCANADIAN
- CityMustang
- NeighborhoodClearview
- Zip73064
- StyleTraditional
- Year Built1965
- Price$ 495,000
- Bedrooms5
- Full Bathrooms2
- Half Bathrooms0
- Sqr Footage3070
- Lot Size1.0927 Acres
Data Source:
Oklahoma City Metro MLS (OKCAR)
Property Description
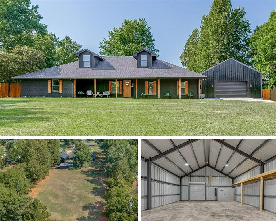
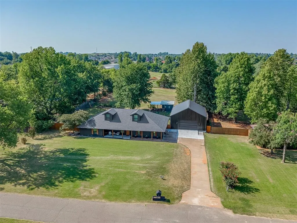
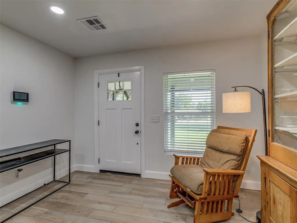
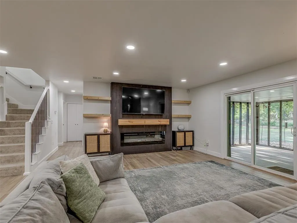
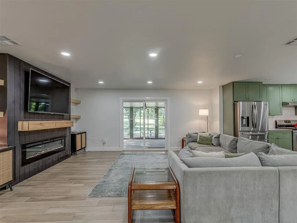
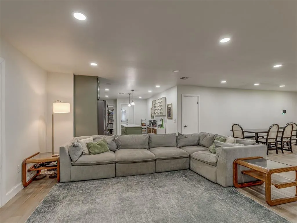
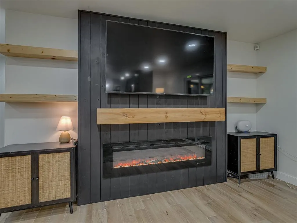
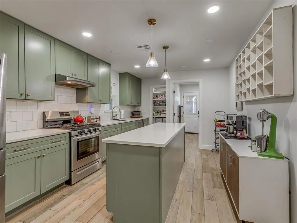
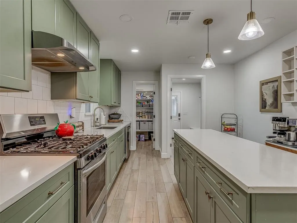
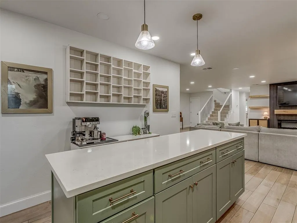
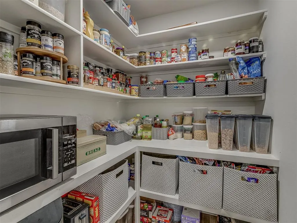
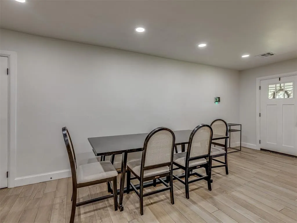
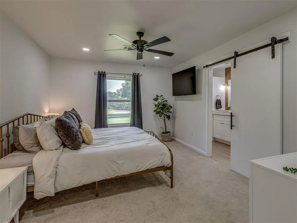
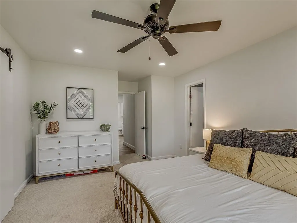
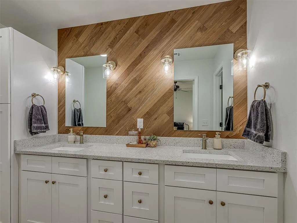
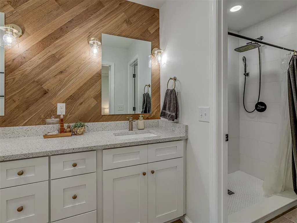
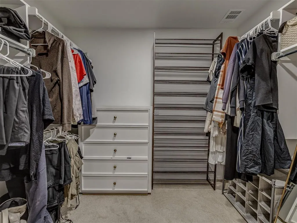
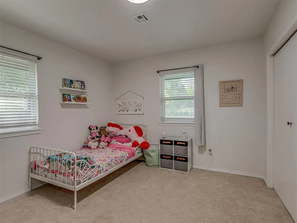
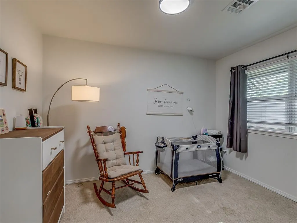
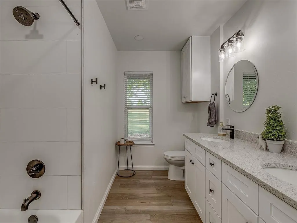
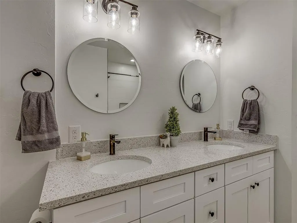
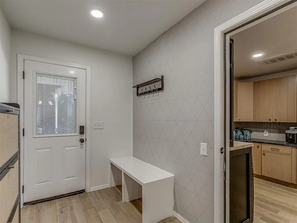
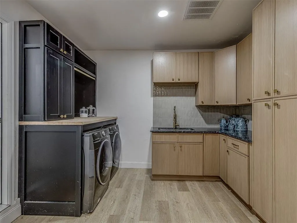
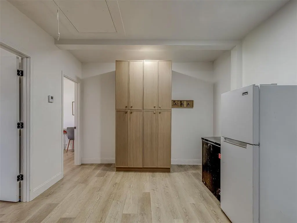
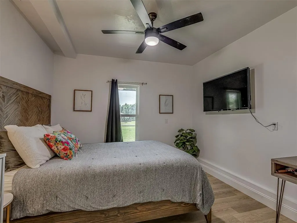
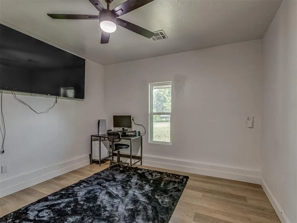
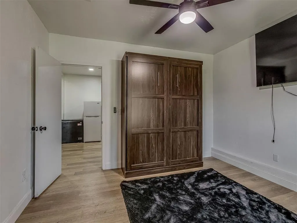
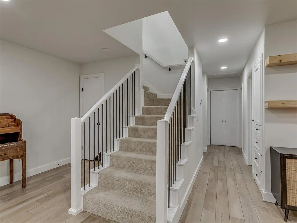
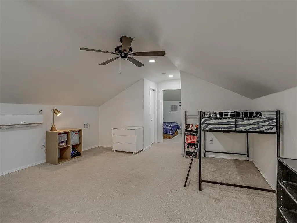
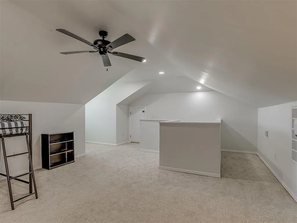
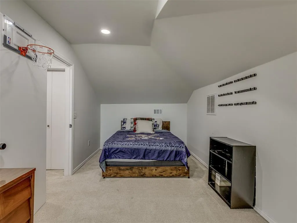
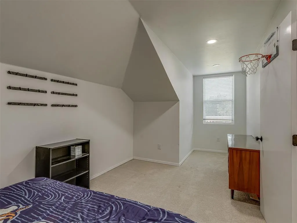
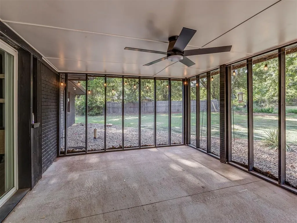
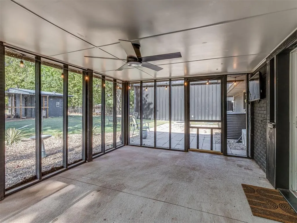
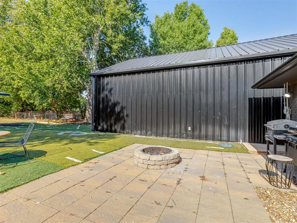
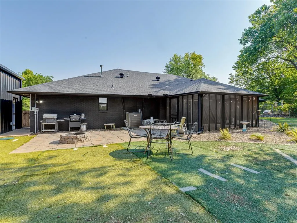
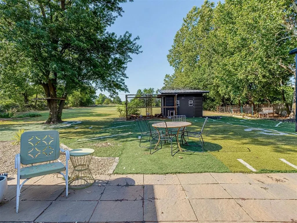
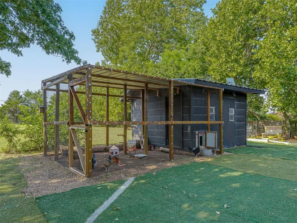
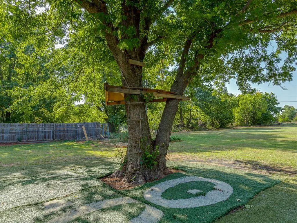
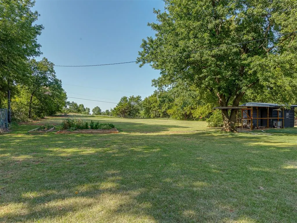
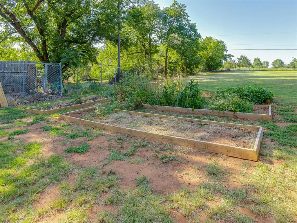
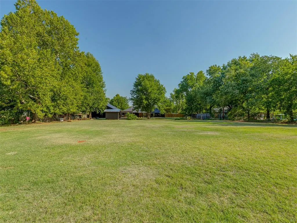
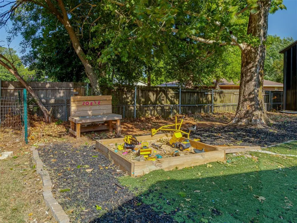
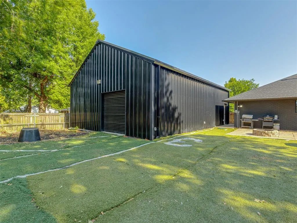
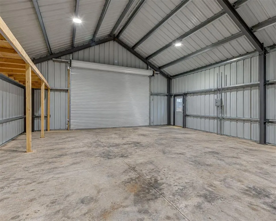
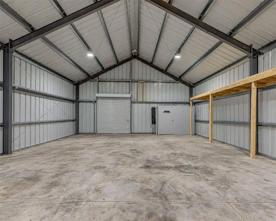
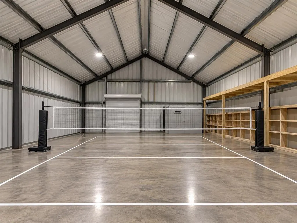
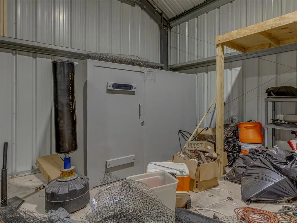
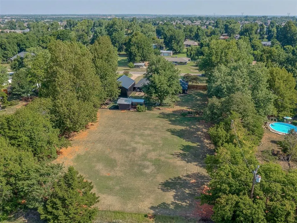
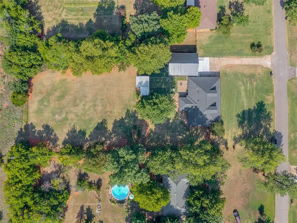
MOTIVATED SELLER!!! Live like you have your own private sports complex in your backyard! With 1.09 acres of flat, usable grass, there’s plenty of room for football, soccer, backyard games and more. A turfed area adds even more flexibility, while the NEW 30x40 shop can double as an indoor basketball or volleyball court! Welcome to your own slice of country living with all the conveniences of the city! Located in the highly sought-after Mustang School District, this beautifully updated property offers 5 bedrooms, 2 bathrooms, 2 living areas, a dedicated office, and a custom laundry/mudroom. The open-concept living area features an accent wall with electric fireplace and flows into the updated kitchen with granite countertops, large island, abundant cabinetry, and walk-in pantry. The spacious primary suite offers double vanities, granite counters, custom wood accent wall, and large walk-in closet. The former garage has been transformed into a luxury laundry/mudroom with granite countertops, built-in storage, space for additional appliances or pet kennels, plus an additional bedroom and office with built-in Murphy bed. Enjoy the NEW screened-in back porch overlooking the fully fenced backyard with upgraded landscaping, low-maintenance turf, sandbox, and chicken coop. The NEW 30x40 shop features overhead doors on both ends, abundant storage, and an above-ground storm shelter. Additional upgrades include 2 new HVAC systems, tankless water heater (2025), full gutters, and a fresh exterior with modern black paint and cedar accents. Conveniently located near highways, shopping, restaurants, parks, and schools. John Deere riding mower, kitchen fridge, washer, and dryer remain!
| Elementary School | Middle School | High School |
|---|---|---|
| Mustang ES | Mustang MS | Mustang HS |
| Price History | |
|---|---|
| 7/23/2026 | Listed $525,000 |
| 8/14/2026 | 2$515,000 |
| 9/8/2026 | 3$499,900 |
| 9/28/2026 | 1$495,000 |
General Features
| Heating | Electric |
|---|---|
| Cooling | Electric |
| Utilities | Electricity Available,Natural Gas Available,Septic Tank |
| Possession | Closing |
| Roof | Composition |
| Appliances | Dishwasher,Disposal,Water Heater |
| Garage Spaces | 4 |
| Architectural Style | Traditional |
| Construction Materials | Brick |
| Year Built | 1965 |
| Property Subtype | Single Family Residence |
| County | Canadian |
| Property Type | Residential |
| Full Baths | 2 |
| Status | Active |
| Directions | From I35 and Hwy 152. West on Hwy 152 to SW 59th. West on SW 59th to North Sara. South on N Sara to Suera Ter. West to home. |
| High School | Mustang HS |
| City | Mustang |
| Disclosures | Yes |
| High School District | Mustang |
| Lot Size Square Feet | 47598 |
| Elementary School | Mustang ES |
| Middle/Junior High School | Mustang MS |
| Standard Status | Active |
| Tax Lot | 6 |
Interior Features
| Flooring | Carpet,Tile |
|---|---|
| Total Fireplaces | 1 |
| Fireplace Features | Electric |
| Total Bedrooms | 5 |
| LivingAreaSource | Assessor |
| Total Baths | 2 |
Exterior Features
| Exterior Amenities | Fire Pit |
|---|---|
| Parking Features | Concrete |
| Lot Features | Interior Lot |
| Foundation Details | Slab |
| Lot Size Acres | 1.0927 |
Amenities
- Foreclosure
- Views
- Short Sale
- New Construction
- Adult 55+
- Lease To Own
- No HOA Fees
- Furnished
- Primary On Main
- Air Conditioning
- Seller Finance
- Green
- Fixer Upper
- Horse
- Golf
- Fireplace
- Deck
- Garage
- Basement
- Pool
Property vs Single Family Average in 73064
Price
Year Built
Visits
 Copyright© 2026 MLSOK, Inc. listing content is believed to be accurate but is not guaranteed. Subject to verification by all parties. The listing information being provided is for consumers personal, non?commercial use and may not be used for any purpose other than to identify prospective properties consumers may be interested in purchasing. This listing data is copyrighted and may not be transmitted, retransmitted, copied, framed, repurposed, or altered in any way for any other site, individual
